A practical two-car garage workshop layout starts with one decision: how much parking space must remain available?
Keeping both vehicles inside usually requires equipment that stores along the perimeter and moves into position for work. Dedicating one bay to woodworking allows a more permanent setup. Using the full garage provides more flexibility, but you still need clear material routes, household access and space for unfinished projects.
Choose the parking arrangement first. Then fit the workshop around the space you can reliably use.
Affiliate disclosure: This article contains affiliate links. If you purchase through these links, we may earn a commission at no extra cost to you.
Planning your garage workshop? Explore Ultimate Small Shop for layout and organization ideas to compare with your own measurements.
Measure the Usable Garage
“Two-car garage” describes an intended use, not a dependable set of dimensions.
Measure the interior rather than relying on a property listing or exterior building size. Include features that interrupt otherwise usable space:
- Door openings and their movement.
- Steps into the house.
- Support posts and wall projections.
- Utility equipment and required access.
- Garage-door tracks and openers.
- Windows, outlets and fixed cabinets.
- Household storage that must remain.
Next, measure the vehicles and observe how people use them. Include doors opening, passengers getting out, groceries being unloaded and access to the trunk or hatch.
A vehicle outline on a drawing represents only its parked footprint. The surrounding space needed to use it is part of the parking layout too.
For the wider planning process, see our garage woodworking shop guide.
Compare Three Parking Arrangements
| Arrangement | Workshop approach | Main advantage | Main constraint |
|---|---|---|---|
| Two vehicles retained | Perimeter storage with movable equipment | Preserves everyday parking | Most work requires a changeover |
| One vehicle retained | One workshop bay with flexible equipment | Supports a more permanent setup | Vehicle access limits operating space |
| Full garage workshop | Dedicated work and storage areas | More room for workflow and assembly | Household storage can still crowd the shop |
The most useful arrangement is the one you can maintain consistently. A full-garage plan is of little value if a vehicle must return every evening.
Option 1: Keep Both Parking Spaces
When both vehicles need indoor parking, treat the central floor as temporary workshop space.
Store tools, supports and project materials in positions that remain usable with both vehicles parked. After moving the vehicles outside, deploy only the equipment needed for the session.
This arrangement can suit:
- Portable tools.
- A mobile workbench.
- Folding assembly supports.
- Compact tool carts.
- Small projects with manageable storage needs.
The limiting factor is often storage between sessions. A mobile bench must have somewhere to return, and a partially assembled cabinet needs a position that does not consume a parking space.
Keep the Stored Layout Honest
Draw the garage with both vehicles parked and every workshop item stored.
If the drawing only works because the dust extractor, clamps or unfinished project have disappeared, it is incomplete.
Check whether you can retrieve everyday items without moving a vehicle. Also verify that stored equipment does not prevent car doors from opening comfortably.
Our shared garage workshop guide explains how to build a repeatable setup and reset routine.
Option 2: Dedicate One Bay to Woodworking
A half-garage workshop gives the bench and tool storage a more permanent home while preserving one parking space.
Start by defining the vehicle’s actual parking and access area. The remaining floor becomes the workshop planning area.
Do not assume the centerline of the garage creates two equally usable halves. Steps, utility equipment or a side door may make one side more suitable for woodworking.
Choose the Workshop Side Carefully
Compare both sides before installing cabinets.
A useful workshop bay should offer:
- Practical access for incoming materials.
- Wall space for storage.
- Suitable bench lighting.
- A clear route to an exit.
- Space for workpieces to move.
- Access to planned electrical and dust collection connections.
A bay with a convenient wall may still be unsuitable if the main household walkway crosses every machine’s operating area.
Separate Storage Capacity From Operating Capacity
A machine may fit beside a parked car without having enough space to operate there.
Draw its full working area using the manufacturer’s instructions and the stock you intend to handle. Include supports, operator movement and access to controls.
For operations that extend beyond the dedicated bay, move the vehicle outside and reconfigure the work area before beginning.
A painted line or curtain does not contain airborne dust or protect a vehicle from moving material. Plan dust capture and separation according to the work involved.
The space-management ideas in our one-car garage workshop guide can also help when your usable woodworking area is narrow.
Option 3: Use the Full Garage as a Workshop
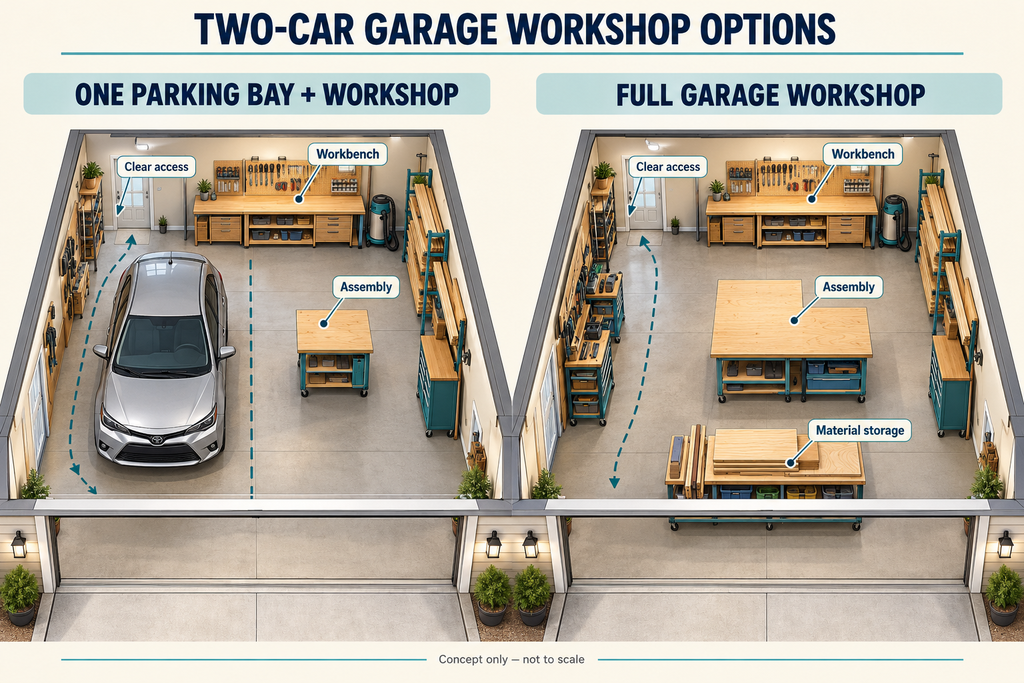
With both parking spaces released, you can arrange the room around the sequence of your projects.
One possible arrangement places material storage near the entrance, machining farther inside, and assembly beside the workbench. Another keeps machines around the perimeter with a flexible central work area.
Neither arrangement is automatically better. The right choice depends on the materials, machines and projects involved.
Use the extra space to reduce unnecessary handling rather than immediately adding equipment.
A full-garage workshop can still become cramped when the floor fills with seldom-used tools and stored household items.
Reserve Space Before Adding Machines
Allocate room for:
- Incoming materials.
- Workpiece preparation.
- Bench work.
- Assembly.
- Unfinished projects.
- Dust collection and maintenance.
- Clear walking routes.
Compare several small workshop floor plan concepts before committing to permanent positions.
Once you have chosen your parking arrangement, review Ultimate Small Shop for additional ideas on organizing the available workshop space.
Draw Material Routes Through the Room
Tool placement becomes easier when you follow a piece of wood through the shop.
Start at the entrance. Where will you set it down? Where will it be stored? How will it reach the next operation? Where will the finished parts wait for assembly?
Trace these movements on your plan.
Look for routes that require you to:
- Carry boards over parked equipment.
- Turn large panels between crowded stations.
- Walk through another tool’s operating area.
- Move the same cart repeatedly.
- Block the door while staging materials.
Place storage where material can be removed as well as stored. A lumber rack may fit neatly on a wall yet be awkward if long boards cannot slide out or turn into the room.
For plywood projects, check the full panel’s handling space. The footprint of a saw alone tells you little about whether the operation fits.
Protect Assembly Space
Assembly often needs more room than cutting individual parts.
A small cabinet can occupy a substantial area once clamps project from its sides and you need to reach around it. A table base may need to stay undisturbed while glue cures.
Reserve an assembly area on the plan before filling the room with machines.
Depending on your work, that could be a dedicated table, a suitable bench or portable supports arranged for the project.
If a surface serves several purposes, schedule those uses realistically. An outfeed surface occupied by a glue-up is unavailable for its normal support role.
Also decide where completed assemblies wait. In a shared garage, project storage must remain compatible with the parking arrangement.
Plan Dust Collection and Services With the Layout
Include the dust collector or extractor in the drawing from the beginning.
It needs room for connections, emptying and maintenance. Hoses and ducts also need routes that do not obstruct movement or interfere with garage-door hardware.
OSHA identifies capture at or near the source as the primary method of controlling wood dust. An open garage door does not replace suitable collection at the tool.
Locate equipment with electrical access in mind, then have the proposed installation assessed by an electrician. Avoid building a permanent layout around cords crossing the floor.
Keep access to electrical equipment, shutoffs and other services available according to applicable requirements.
Where vehicles remain part of garage use, keep vehicle movement separate from woodworking activity. EPA advises against idling a car inside a garage.
Test the Plan Before Installing Fixed Storage
Mark proposed equipment and storage footprints on the floor with removable tape or cardboard.
Then walk through several realistic tasks:
- Bring in your usual materials.
- Move from storage to the first operation.
- Position the workpiece and its supports.
- Transfer parts to the bench.
- Walk around the planned assembly.
- Access doors and household storage.
- Return equipment to storage, if parking is retained.
Use actual measurements and equipment instructions to assess operating space. A taped rectangle shows location; it does not establish that a machine is safe to use there.
Try the layout with a modest project before building extensive cabinets or committing to permanent service routes.
Choose the Arrangement You Can Keep Using
Keep both parking spaces if vehicle storage is essential and you can accommodate a reliable changeover.
Dedicate one bay if you want a permanent bench and tool storage while retaining some parking.
Use the full garage when it is genuinely available and your projects benefit from separate machining, assembly and storage areas.
Whichever arrangement you choose, preserve room to handle materials and finish projects. A useful two-car garage woodshop layout supports the work from delivery through assembly, cleanup and storage.
Ready to refine your floor plan? Explore Ultimate Small Shop and compare its planning ideas with your parking needs, tool manuals and measured room.