A one-car garage workshop can accommodate woodworking and parking when you plan two separate arrangements: one for the vehicle and another for working.
Start by measuring the car’s parking and access needs. Fit permanent workshop storage around that space, then decide which tools can move into the center after the vehicle is outside.
The biggest challenge is often unfinished work. A layout that resets easily when the bench is empty may stop functioning once a cabinet is clamped together. Include project storage from the beginning.
Affiliate disclosure: This article contains affiliate links. If you purchase through these links, we may earn a commission at no additional cost to you.
Planning a workshop around limited garage space? Explore Ultimate Small Shop as an additional planning resource.
Start With the Actual Vehicle
“One-car garage” does not describe a standard amount of usable workshop space.
The vehicle, garage doors, steps, utilities, and household storage all affect what remains.
Park the car in its normal position and measure:
- Overall length and width, including mirrors.
- Space needed to open the doors you regularly use.
- Access to the trunk or rear hatch.
- The walking route to the house or pedestrian door.
- Clearance from the overhead garage door.
- Space needed for unloading passengers or belongings.
Include the largest vehicle that regularly uses the garage.
Measure access, not just the car’s outline
A car may fit between cabinets while leaving too little room to get out comfortably.
Open the required doors and check the actual movement. Consider passengers, child seats, mobility needs, and items you regularly carry.
Do not design permanent storage around folding mirrors unless that is a practical, repeatable part of your parking routine.
Define the Parking Area Before Adding Cabinets
Mark the vehicle’s occupied area and required access space on your floor plan.
Treat this as reserved space whenever the car is inside.
Then identify the remaining areas that might accommodate:
- A shallow wall cabinet.
- A compact bench.
- A parked tool cart.
- Supported lumber storage.
- A small project shelf.
Check projections such as vise handles, cabinet pulls, open drawers, and stored clamps.
A cabinet that fits with its doors closed may still be unusable while the car is parked. Decide which storage must remain accessible in parking mode and which can wait until the vehicle is outside.
For the wider setup considerations, read our garage woodworking shop guide.
Use a Simple Space Check Before Buying Furniture
A preliminary calculation can reveal whether a proposed arrangement deserves further testing.
For example, suppose a garage has a 12-foot clear interior width. A 2-foot-deep bench along one side leaves 10 feet between the bench front and the opposite wall.
If the vehicle occupies 7 feet including mirrors, only 3 feet total remains across both sides.
That remainder is not automatically adequate door-opening or walking space. Its usefulness depends on the vehicle’s position, door movement, and other projections.
These figures are an arithmetic example—not a recommended garage size or clearance standard.
Repeat the same check along the garage’s length, including the bench, vehicle, hatch access, and garage-door movement.
Draw Parking Mode and Workshop Mode
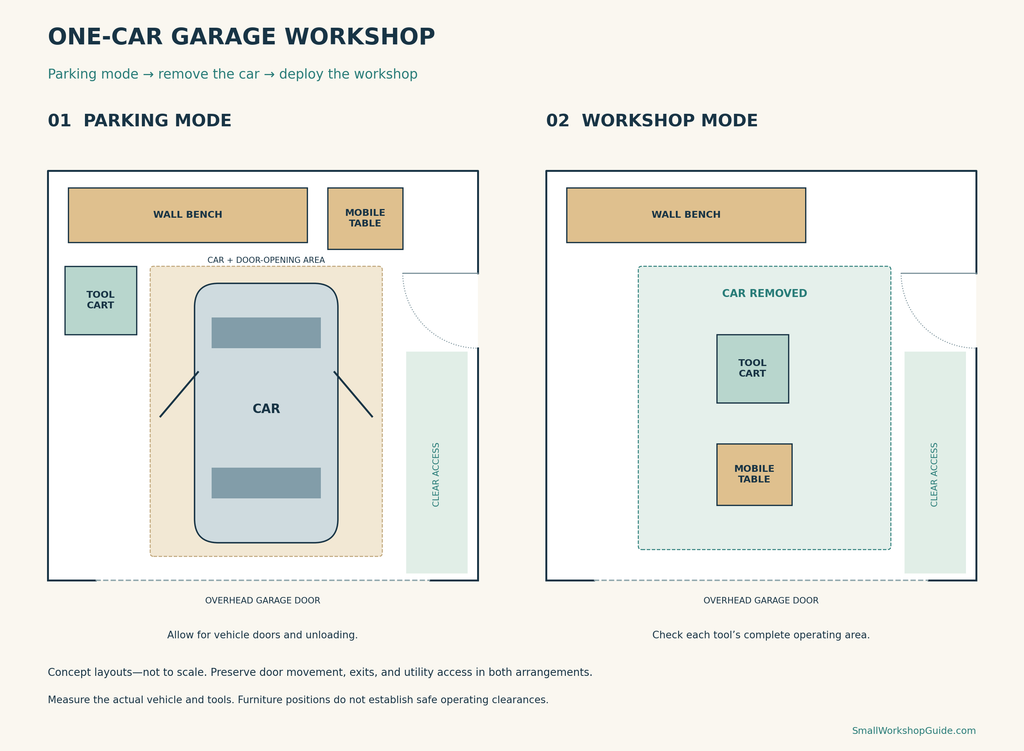
Create two versions of the same room outline.
| Feature | Parking mode | Workshop mode |
|---|---|---|
| Vehicle | Parked with required access | Removed before using its space |
| Mobile tools | In designated storage positions | Deployed for the intended operation |
| Assembly surface | Stored or clear of parking | Positioned for the project |
| Cords and hoses | Stored without obstructing access | Connected and routed appropriately |
| Project parts | On designated shelves or racks | Staged near the active work |
| Doors and exits | Accessible | Accessible |
Keep fixed features identical on both drawings. Move only the items that genuinely move.
Check the transition between modes
A tool cart may have a parking position and an operating position yet no practical route between them.
Confirm that you can deploy each item after moving the car without first relocating several other pieces of equipment.
For a broader discussion of changing configurations, see our shared garage workshop guide.
Choose Permanent Furniture Conservatively
Every permanent floor-standing cabinet reduces the space available in both modes.
Start with the smallest practical set of fixed furniture.
A compact wall bench
A wall bench can provide a dependable surface for marking, small repairs, and limited assembly.
Check its depth against parking access. Also account for the vise, projecting workpieces, and storage beneath it.
Wall-mounted storage
Wall storage can reduce floor clutter, but it needs suitable mounting and load capacity.
Keep heavy items at manageable retrieval heights. Avoid placing objects where they could fall onto people, vehicles, or equipment.
Do not attach storage to garage-door tracks, openers, or other mechanisms.
A dedicated place for each movable item
Mark where carts and folding equipment return.
If a new tool has no storage position outside the parking area, it does not yet fit the plan—even if it can operate in the empty garage.
Choose Movable Tools Around Setup Effort
Mobility can make shared space workable, but moving everything before each session becomes tiring.
Prioritize the tools needed for your regular projects.
A practical arrangement might include one movable work surface and one or two portable stations, rather than several large machines competing for the same area.
Use compatible bases and stands, and follow their instructions for securing equipment during operation. Manufacturer mobile-base instructions may require lowering support feet rather than simply locking wheels.
Our mobile bases and tool carts guide covers these choices in more detail.
Check the floor in each operating position
Garage floors may slope or have uneven sections.
A support aligned beside a machine in one location may need adjustment after moving. Recheck stability, connections, and support relationships before use.
Comparing a compact permanent bench with movable workstations? Take a look at Ultimate Small Shop while developing your layout.
Use Folding Surfaces Where They Suit the Work
A folding bench or work surface can preserve parking space between sessions.
Check both its stored and deployed dimensions, including legs, braces, hinges, and handles.
The surface must be suitable for its intended load and task. A light folding table should not be assumed suitable for heavy equipment or forceful hand-tool work.
Also check whether the surface can remain open during a project. If it must fold every evening, you need somewhere else for everything on top.
Our portable and fold-away workshop guide explores these arrangements.
Give Unfinished Projects a Parking Position
This is the part of a one-car garage workshop plan that is easiest to miss.
Tools can return to storage. A freshly assembled project may need to remain undisturbed.
Plan for three stages:
| Project stage | Storage need |
|---|---|
| Loose components | Labeled shelf, bin, or suitable rack |
| Dry-fitted assembly | Space to hold it or an orderly way to disassemble it |
| Glued or finished project | Suitable space for the required undisturbed period |
A shallow shelf may hold cabinet parts but not the assembled cabinet.
Before starting a large build, check whether it can remain in the garage while the car returns. If it cannot, arrange a realistic alternative before assembly.
Do not use the vehicle as project storage
Avoid resting parts, clamps, or tools on the car.
Apart from possible damage, this creates an extra handling task whenever someone needs to leave.
Give the project a stable, designated location.
Keep Long-Stock Handling Inside the Plan
Removing the car creates floor space, but it does not guarantee that long boards or large panels can be processed.
Check the material’s complete route from the entrance through the intended operation.
Include supports, operator access, and the space needed to turn or reposition the workpiece.
An open garage door may create apparent extra room, but conditions outside—surface level, weather, people, and support stability—still matter.
If a task cannot be set up appropriately, use a different preparation method or obtain material in more manageable sizes.
Include Dust Equipment in Both Arrangements
Extraction equipment, hoses, and accessories also need storage positions.
Choose a location that allows connection, emptying, and maintenance without blocking the route to the vehicle or door.
In workshop mode, route hoses and cords outside the intended walking and material paths.
After work, clean using methods appropriate for the dust and equipment. Avoid treating the reset as merely rolling the machines aside while leaving debris and connections on the floor.
Dust control should operate during the work; cleanup afterward is not a substitute.
Establish a Repeatable Reset Routine
A parking-compatible workshop needs a reliable end-of-session process.
A useful sequence is:
- Stop equipment and allow moving parts to stop completely.
- Disconnect and secure tools as instructed.
- Put project parts in their designated locations.
- Clean equipment and the floor appropriately.
- Store hoses, cords, supports, and accessories.
- Return mobile equipment to its marked positions.
- Check the vehicle area, door movement, and pedestrian route.
- Bring the car inside only after the area is ready.
Do not idle the vehicle in the garage. EPA advises against this because of exhaust-related indoor air pollution.
Measure your actual setup and reset time
Try the routine through several ordinary sessions.
If it feels burdensome, identify what causes the delay. It may be an inaccessible storage position, too many separate stands, or a cart that must move twice.
Improve those specific problems before adding more equipment.
Test the Layout With a Project in Progress
An empty-room test is not enough.
Use lightweight mockups to represent:
- A project occupying the bench.
- Clamps projecting from an assembly.
- A shelf holding prepared parts.
- A deployed support stand.
- A tool waiting to return to storage.
Then check whether parking can be restored.
This exposes conflicts before the project reaches a stage where moving it would be difficult.
Know When the Arrangement Needs to Change
A shared one-car garage may become unsuitable for the projects you want to build if:
- Required operating space cannot be provided.
- Necessary access is repeatedly blocked.
- Large assemblies have nowhere to remain.
- Equipment cannot be moved or stored appropriately.
- Parking depends on unstable stacking or rushed cleanup.
Possible changes include reducing the permanent tool collection, using outside material-preparation services, or choosing projects that fit the available space.
If another bay becomes available, our two-car garage workshop layout guide explains how to assess that larger arrangement.
Frequently Asked Questions
Can a one-car garage hold a car and woodworking tools?
Often, yes—but the answer depends on the actual garage, vehicle, storage, and equipment. Measure both parking and operating arrangements.
Can I work while the car remains inside?
Only where the complete activity can be accommodated appropriately without compromising access or exposing the vehicle to the work. Do not assume a narrow gap beside the car is an adequate operating area.
What should stay permanently in place?
Usually, only furniture and storage that fit outside the measured parking and access area. Test projections and open doors before installing them.
Are mobile tools always the best choice?
No. Mobility helps only when equipment can be moved, secured, connected, and stored practically.
Where should a glue-up stay overnight?
On suitable support in a location that preserves required parking and access—or in a prearranged alternative space appropriate for the project.
Make Parking Part of the Workshop Plan
A one-car garage workshop works best when parking is designed into the layout from the beginning.
Measure the vehicle’s access needs, keep permanent furniture selective, and give tools and unfinished projects defined storage positions. Test the full change between modes before committing to more equipment.
Ready to develop your garage workshop plan further? Explore Ultimate Small Shop here.