The best space for a home woodworking workshop is one that suits your projects, allows appropriate equipment use, and fits reasonably into household life. A garage, basement, or shed may work well, but each presents different questions about access, moisture, dust, noise, and preparation costs.
Start by identifying the work you want to do. Then compare the available locations against those requirements.
A smaller, suitable space can be more useful than a larger room that is difficult to access or costly to prepare. However, convenience cannot compensate for insufficient operating space or unresolved building problems.
Affiliate disclosure: This article contains affiliate links. If you purchase through these links, we may earn a commission at no additional cost to you.
Comparing possible workshop locations? Explore the Ultimate Small Shop guide and see whether its advertised space-planning guidance addresses your questions.
Define the Workshop Before Choosing the Room
Write a short description of your intended activities.
For example:
“I want to build small shelves and boxes from prepared boards, using a bench, hand tools, a drill, and selected portable equipment.”
That creates a different location brief from:
“I want to process rough lumber and build large furniture using stationary machinery.”
Consider:
- The largest material you expect to handle.
- The equipment and supporting accessories required.
- Assembly and work-in-progress space.
- How often you expect to work.
- Whether the space must serve another purpose.
- Finishing methods you intend to use.
These details help you compare locations without assuming every workshop needs the same facilities.
Compare the Main Home Workshop Options
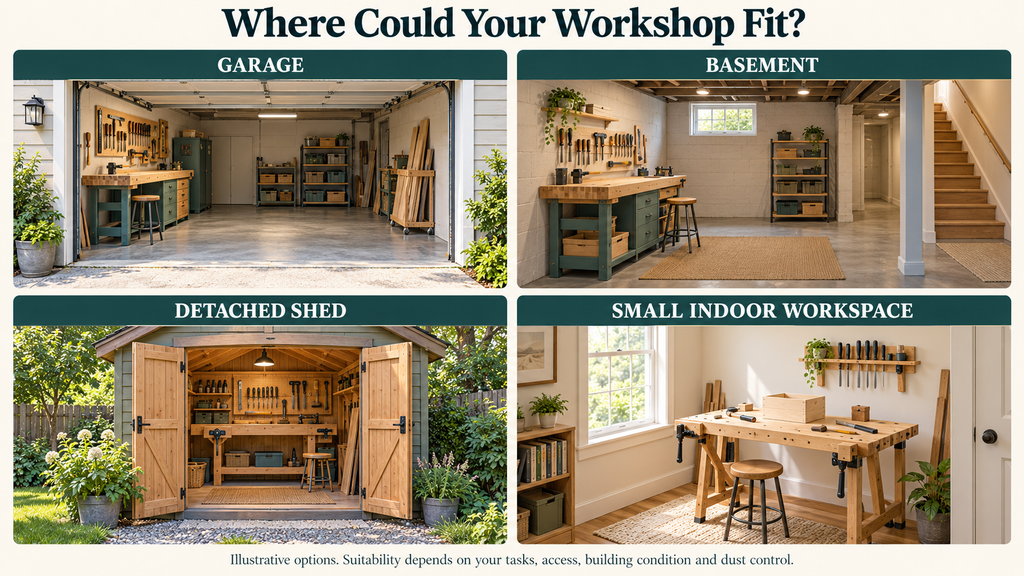
| Location | Potential advantage | Main questions to resolve |
|---|---|---|
| Garage | Convenient ground-level access in many homes | Vehicle use, storage, temperature, and separation from living areas |
| Basement | May provide a dedicated indoor area | Stairs, ceilings, moisture, dust migration, and exit routes |
| Detached shed | Physical separation from household activities | Building condition, floor capacity, utilities, weather protection, and security |
| Spare or shared indoor room | Convenient access for limited activities | Dust, noise, floor protection, permission, and compatibility with household use |
| Temporary outdoor area | May accommodate selected tasks when conditions permit | Weather, stable support, suitable electrical arrangements, neighbors, and storage |
These are starting points for comparison, not guarantees that a particular type of room is suitable.
Inspect the actual location and assess the work you intend to perform.
Option 1: A Garage Woodworking Workshop
A garage can offer a practical route for bringing in boards, tools, and completed projects. Its usefulness depends on how much space is genuinely available.
Check What Must Remain
Include vehicles, bicycles, household storage, appliances, and access to services.
If a vehicle remains part of the arrangement, plan both the working layout and the parking layout. Account for vehicle doors and the route used by people entering the space.
Consider Attached Living Areas
Think about adjoining rooms, connecting doors, and ways dust or noise could affect the household.
Do not assume that opening the garage door resolves dust control or ventilation requirements. Those depend on the tasks, equipment, and conditions.
Assess Comfort and Practicality
A garage that is usable only during a short season may still serve your plans, but recognize that limitation before investing.
Consider how temperature, humidity, and weather at the doorway affect the work and stored materials.
Read our garage woodworking shop guide for a closer look at setup and layout decisions.
Option 2: A Basement Woodworking Workshop
A basement may offer separation from some household activities and a room that can remain dedicated to projects.
The route into that room deserves as much attention as its floor area.
Measure the Whole Access Route
Check stairs, landings, doors, and turns.
Ask whether you can bring in the proposed equipment and remove the finished projects. A cabinet that fits comfortably during assembly may not fit through the route upstairs.
Plan appropriate handling rather than assuming heavy equipment can be moved down stairs without difficulty.
Look for Moisture Problems
Inspect for leaks, water staining, condensation, musty odors, and visible mold.
The EPA emphasizes that moisture control is central to mold prevention and that cleanup alone does not resolve an ongoing water problem.
Address the cause before installing storage or placing equipment against affected surfaces. Seek appropriate help where the extent or source is uncertain.
Consider Dust and Nearby Occupants
A basement workshop is still part of the home. Consider stairs, doorways, and any shared air-handling arrangements that could carry dust into occupied rooms.
Review ceiling restrictions, household equipment access, and exit routes as well.
Our basement woodworking shop guide explores these location-specific issues.
Option 3: A Shed Woodworking Workshop
A detached shed may offer useful separation from household activities. It also needs assessment as a building.
An empty shed is not automatically ready to support machinery, material storage, or year-round working.
Check the Structure and Floor
Consider the condition of the roof, walls, foundation or supports, and floor.
Heavy equipment and concentrated lumber storage create loading questions. Obtain competent assessment where capacity or condition is uncertain.
Assess Weather Protection
Inspect doors, windows, roofing, and drainage for signs of water entry.
Consider whether the interior conditions suit the equipment, materials, and products you intend to store or use.
Price the Services
Electrical supply, lighting, and other necessary services can materially change the cost of choosing a shed.
Have electrical work assessed and installed appropriately. Do not treat an improvised temporary supply as a substitute for resolving the workshop’s actual requirements.
Before alterations, establish what permissions or local requirements apply to your property and intended work.
Use our shed woodworking workshop guide to plan the conversion assessment.
If you would like a collected resource while comparing locations, review the Ultimate Small Shop offer. Check its contents against your situation, and obtain site-specific advice for building or electrical changes.
Option 4: A Spare Room or Shared Indoor Space
A spare room may be practical for a restricted range of small activities, but being indoors does not make it a suitable general-purpose workshop.
Assess each planned operation separately.
Questions include:
- Can dust be controlled without exposing other occupants?
- Will noise or vibration affect adjoining rooms?
- Is there suitable workholding and support?
- Can materials and tools be stored securely?
- Is the floor suitable for the proposed equipment?
- Can the room remain accessible for its other uses?
- Are finishing products appropriate for the intended environment?
Some planning, assembly, or small hand-tool tasks may be easier to accommodate than powered cutting or sanding. The exact activity still determines what is needed.
For renters, establish permission for the activity and any alterations before committing to equipment or fixtures.
Our apartment and rented-home woodworking guide focuses on adapting the project scope to these constraints.
Compare Usable Space Rather Than Headline Dimensions
A larger room can have less practical capacity if it contains fixed obstacles or essential household equipment.
For each candidate location, draw:
- The room boundary.
- Doors and fixed obstacles.
- Required access routes.
- Equipment in its installed position.
- Workpiece movement and supports.
- Assembly and storage areas.
The comparison should include how the space behaves during work, not just where tools can be parked.
Our woodworking shop size guide explains why equipment footprint and operating space are different.
Check Seven Factors Before Making the Decision
1. Material and Equipment Access
Can the intended items enter, move through, and leave the location using an appropriate handling method?
Include the route outside the room as well as the doorway.
2. Building Condition
Are water entry, damaged surfaces, uncertain structural capacity, or other building concerns resolved?
Record necessary assessments rather than treating unknowns as acceptable.
3. Dust and Finishing Requirements
Can the intended processes be accommodated appropriately?
OSHA’s woodworking guidance identifies wood dust and finishing chemicals among the hazards to address. The particular controls needed depend on the operations and products involved.
4. Noise and Household Use
Who is nearby during your intended working hours?
Consider shared walls, rooms above or below, neighbors, and household routines. Greater distance may help separation, but it does not automatically resolve noise exposure or nuisance.
5. Power and Lighting
Does the location provide the services the equipment requires?
Obtain qualified advice for unresolved electrical questions, and include the cost of necessary work.
6. Storage and Security
Can equipment, materials, and unfinished work remain secure without obstructing access?
Consider how unauthorized use will be prevented.
7. Total Preparation Cost
Compare what each location needs before it can support the planned work.
A space that costs nothing to occupy may still require substantial preparation.
Use a Decision Table Without Hiding Serious Problems
Record each factor as:
- Suitable for the planned work.
- Needs a defined improvement.
- Unresolved.
- Unsuitable for the planned work.
| Factor | Garage | Basement | Shed or other space |
|---|---|---|---|
| Material access | __________ | __________ | __________ |
| Operating space | __________ | __________ | __________ |
| Building condition | __________ | __________ | __________ |
| Dust and finishing provisions | __________ | __________ | __________ |
| Household compatibility | __________ | __________ | __________ |
| Power and lighting | __________ | __________ | __________ |
| Storage and security | __________ | __________ | __________ |
| Preparation cost | __________ | __________ | __________ |
Do not average away an important limitation.
A basement does not become suitable for a particular machine because it scores well on convenience if the machine cannot be brought into the room appropriately. Likewise, a low-cost shed remains unresolved if its floor capacity is unknown.
Resolve those conditions first, then compare preferences.
Example: Choosing Between a Garage and a Basement
Imagine a beginner planning small shelves and storage boxes from prepared boards.
The garage offers straightforward material access but must also accommodate a vehicle. The basement can remain dedicated to woodworking but has a narrow stair turn and an unresolved damp area.
The next step is not to choose the larger room automatically.
The owner should:
- Test whether the garage can support the required working and parking arrangements.
- Measure the basement access route against the intended materials and projects.
- Investigate and resolve the dampness.
- Compare the cost and practicality of the necessary changes.
The garage may suit a movable setup. The basement may become viable after its issues are resolved. If neither works, reducing the project scope or using an outside workspace may be the better choice.
When No Available Location Meets the Requirements
You do not need to force the full workshop into an unsuitable room.
Possible alternatives include:
- Buying prepared or appropriately sized material.
- Choosing smaller projects.
- Completing selected operations through a suitable outside service.
- Using a community workshop or makerspace with appropriate access and training.
- Delaying equipment purchases until a suitable space is available.
Evaluate the remaining home activities separately. Having material prepared elsewhere can reduce requirements, but it does not remove all dust, workholding, storage, or finishing considerations.
Frequently Asked Questions
Is a garage better than a basement for woodworking?
Neither is universally better. Compare the actual access, conditions, services, and project requirements. A garage may simplify handling, while a basement may offer dedicated space; both need assessment.
Can I turn any shed into a workshop?
No. Suitability depends on the building, floor capacity, services, access, environment, and intended use. Necessary work may make another location more practical.
Is a spare bedroom suitable for woodworking?
Only for activities whose requirements can be met there. Do not assume a living space can accommodate powered machining, sanding, or finishing without a specific assessment.
Should I choose the cheapest location?
Compare the total preparation cost and ongoing practicality. The cheapest empty space may be expensive to make suitable.
Can one project use more than one location?
Yes, when transport, storage, and each operation’s requirements are planned. Moving work between areas should not expose other occupants or create unsuitable handling arrangements.
Choose the Location That Fits Your Actual Work
A home workshop location should make your planned projects practical from material delivery through completion.
Compare access, operating space, building condition, household effects, and preparation costs. Resolve important unknowns before buying equipment that commits you to one location.
To explore an additional planning resource, view the current Ultimate Small Shop offer and compare its contents with the location decisions you still need to make.